A debris hut is a structure constructed of found materials that can include leaf matter, branches, grasses and even snow. The insulated walls shield a person from cold and weather, serving as a combination sleeping bag and shelter. Using natural resources, a debris hut can be assembled in nearly any location. These can be used as an emergency shelter or a temporary shelter while you work to secure a more permanent structure.
While advanced skills are not required, experience and a good work ethic can be invaluable. A good training exercise is to construct a model from small sticks to get a good idea of what will be required for a full scale shelter. Another good idea is to build a full sized model using a time limit. In a survival situation, you may be limited by how much daylight is left in your day. Having a time limit will help you prioritize and work efficiently. Spending the night in your creation will quickly tell you which elements were lacking such as location, size, insulation, waterproofing, door construction, or bedding.
When deciding where to locate your debris hut, it is best to select an area that is a safe distance away from water sources. These could flood or dampen your shelter. Check the wind direction and position the entrance away from the prevailing wind. An open area that receives optimum sunlight surrounded by a stand of trees acting as a wind break is ideal. Keep the entrance small to help retain heat. A small fire at the entrance of your shelter will help keep you dry and warm.
When constructing a debris hut, smaller is better. This saves on construction time, materials needed and the smaller space is easier for you to warm with only body heat. Make it large enough for you to wiggle into feet first. To size the structure, lie on the ground and mark the outline of your body.
It is good to gather more material than you think you will need as the walls should be as thick as your arm’s length. Straight tree branches with leaves removed can be pounded into the ground to form your basic frame. A common method is to construct an A-frame for the entrance. This can be lashed together to form a support for the ridge pole and additional branches can be propped against the ridge pole to form the ribbing of the frame. On top of this, the debris is piled and woven to insulate and waterproof the shelter. If you have some thick plastic sheeting, use it to help waterproof your hut.
Every survival circumstance has unpredictable variables. Within these variables the human body needs to be protected from a loss of warmth that can lead to death. Knowing how to make a debris hut can truly be a lifesaver. Make a game of it and see what sort of structure you are able to construct from the things you find in your own backyard. Take the time to visit a wilderness area near your home and practice working as a group to build a structure. Once you’ve slept in your creation, you will know if there are things that need to be reworked. These fun activities can give you invaluable experience in the event of an emergency. Dave Canterbury demonstrates how to construct a type of debris hut called a spider shelter in this short video.
The Wendell family demonstrates how a woman was able to construct her own debris shelter and overnight comfortably with her children in the structure.
LABOR SAVING DEVICE A mixer is an expensive piece of equipment that will make home building less labor intensive. Whether you are using concrete, papercrete, adobe, or cob, a mixer will help the task move along much more quickly. If you are at all mechanically inclined, you may be able to find a used one and refurbish it for your own use. If not, consider making your own homemade mixer.
To make a homemade mixer you will need: (Image courtesy: http://www.starship-enterprises.net/Papercrete/Mixer/) * A large, galvanized tub (feed tank) mounted on a tow trailer. * Lawn mower blade attached to the tow trailer's axle differential.
Pull the trailer behind your truck (or mule, or whatever). The movement of the axle spins the lawn mower blade and mixes your mix.
You can see an example of this mixer being used in the video that follows.
PAPERCRETE is one of several materials that can be used to create your own shelter. YOU WILL NEED:
30 pounds of concrete
18 pounds joint compound
1 pound boric acid (to make your home bug-proof)
90 pounds recycled newspaper and/or cardboard (wet and shredded)
PAPER ADOBE is much the same as papercrete, only no concrete is used in the mixture.
ADOBE RECIPE: From the site: http://www.zetatalk.com/shelter/tshlt04c.htm Time required:about one month (most of it waiting for bricks to dry). Cost: little or nothing Materials:
One five-gallon bucket
One mixing stick or old wooden spoon
1/2 bucket of adobe clay
1/4 bucket of sand
1/8 bucket of straw cut into two-to-three-inch pieces
Enough water to make a doughlike consistency
Six empty half-gallon waxed milk containers OR six 4 * 11 * 22 inch wooden brick molds, which can be made from 2-by-4s nailed together
Waterproof tape
Directions:
Thoroughly mix the adobe clay, sand and straw in the bucket; add only enough water to create a workable consistency
You can use either the wooden brick molds or the waxed 1/2 gallon milk cartons. To make the molds from the latter, cut one side from the carton (which becomes the open top of the brick mold). Cut and flatten the folded spout end and tape the carton firmly into a rectangular shape.
Pack the brick mixture into the cartons, filling each about tow-thirds full. IN 15 minutes to 24 hours, the brick will be firm enough to tip out. Each batch is different' you will have to judge when your mix will maintain a brick shape.
Place shaped bricks in a sunny location and turn repeatedly as they dry. (A completely dry brick is uniform in color, inside and out.)
MOST EXCELLENT ARTICLE on building with Adobe by J.D. Hooker can be found here. Make Adobe Bricks. Illustrations are included and a description of how the bricks are stacked into a makeshift oven and hardened by firing.
HOW TO MAKE COB/ADOBE. This video shows how cob/adobe can be made without a mechanized mixer.
COB CONSTRUCTION One of MANY recipes for making cob: 1 part clay 2 parts sand (this keeps the finished product from cracking) Mix thoroughly Add just enough water to make a firm dough. A hard packed ball should not shatter when dropped to the ground from shoulder height. If it shatters, it needs more clay. If it flattens (like a pancake) it's too wet.
At this point, the mixture could be used to build an outdoor oven.
TO BUILD STRUCTURES WITH COB, you will add straw (not hay, straw) to your mix. When the mud/sand mixture is the consistency of peanut butter, add your straw. Straw allows the mix to support more of its own weight when wet. It also allows you to make wetter mud, which is easier to sculpt.
STRAW BALE CONSTRUCTION, DEBUNKING THE MYTHS OF STRAWBALE
HOUSE BUILT USING VARIOUS RECLAIMED MATERIALS (MOSTLY COB).
COB AND WOOD CONSTRUCTION COMBINATION (for roundhouse) . . . also shows example of Reciprocal Frame Roof.
EARTHBAG CONSTRUCTION To search for more information on the internet regarding this system, use the term 'earthbag' rather than 'sandbag.' If you search for 'sandbag' you will find several helpful hints on how to make your own exercise equipment, rather than how to construct a building.
The speaker on this video has a heavy accent, but I believe it is worth watching more than once to catch what he is saying. He discusses the type of bags used, how to prepare the soil, using barbed wire as a type of mortar to hold the bags in place and how to build using the bags in a staggered pattern. Note: this video does not discuss using a 'tube' system, but separate bags.
RAMMED EARTH CONSTRUCTION http://www.diyrammedearth.com/ This method is similar to earthbag building except that there are no bags. The earth is held in place by using wooden forms.
VIDEO: John Ryan -- fun Appalachian music background
RECIPROCAL FRAME ROOF: This type of roof helps create rooms that appear larger because they are not broken up with interior support beams. "The reciprocal frame is a roof structure where each beam both supports and is supported by other beams in the roof structure. A minimum of 3 beams is required to create a reciprocal frame roof. As each beam supports the next in a reciprocal manner no internal support structure is required. Only the outer end of each beam requires support which will normally be a post used for the wall. The roof loads are transferred to these posts and in turn to the supporting foundation. The beams can be fabricated from timbers, laminated wood, steel or reinforced concrete. A very inexpensive roof structure can be made from logs."
RECIPROCAL FRAME ROOF Click on the above link for more information on Reciprocal Frame Roofs. Scan down the page and click on the image of the ceiling for details which include architectural drawings.
THERMAL MASS OF NATURAL MATERIALS: http://www.adobebuilding.com/Adobe_Building_Manual.pdf "Adobe brick has a high thermal mass meaning that when the brick heats up, it can hold a large amount of heat and then release it slowly. In a well-designed solar passive adobe brick home, the winter sun heats the adobe bricks during the day. This heat is held in the brick and released during the night, keeping your home warm. Conversely, sun is kept off the mud brick walls during summer with strategically placed eaves and/or a verandah, allowing them to stay cool during the day and remain cool all night."
"This time course of the heat transfer is also known as the “thermal lag”. Essentially, the thermal lag is the amount of time it takes for heat to 'pass through'. The thermal lag for earth walls is around 7 to 10 hours for a one-foot (300mm) thick wall. This is ideal for most climates as mid-day heat will be released after the nighttime drop in temperature."
SHIPPING CONTAINER HOUSES Retired train cars, cargo shipping containers, and truck bed containers are also being utilized to create low-cost housing.
COMBINING METHODS FOR HYBRID BUILDINGS: Here is an example of a New Mexico house created using several different alternative techniques. "This segment gives a quick overview of some materials used in green building, including straw bale and adobe walls, earth plaster, natural materials, passive solar heating and cooling, and much more. "
WORTH A TRY: Alternative building materials are an abundant resource in a society where excess items are routinely disposed. It is not likely that such alternative construction will make a great impact on the environment, but these utilizing these methods WILL save you money if you are inclined to utilize them. Established homeowners can save money by creatively utilizing these methods as they maintain and develop their current property. Cob construction (and similar) methods can be used to create outdoor ovens, walkways, walls, garden benches and many other pleasant features that will increase property value.
This blog presents ideas and information designed to enrich the life of the reader. These articles are NO substitute for consultation with skilled professionals. The opinions and ideas expressed are fallible and that of the author. Readers are encouraged to be well-informed and draw their own conclusions.
Building your own home is an option for people who own land, but lack the funds to have a ready home constructed.
BUILD BELOW THE RADAR There are MANY MANY plans from many sources on how to build your own home. While recommendations vary on many points, one place where they all agree is that you must know what the building codes are in your area. You will want to know what must be done to the property to make it ready for a residence. Decide on your water source and sewage options and build in such a way that you have the option to make improvements later. In other words, hauling water is fine while you are young, but you will likely appreciate indoor plumbing in your later years. Construct your dwelling with these things in mind.
One of the most intriguing plans I've seen is that of compound building. Rather than build a single building for a dwelling. some homeowners are opting to erect several small storage shed sized buildings. These are often small enough that no building permits are required. They can be positioned much the same as rooms would be in a house, but they each have their own foundation and roof. A wall is erected around the outer perimeter to secure the compound and sometimes a roof is placed over the interior courtyard with walkways between rooms (buildings).
This plan for a compound home is of one made with hay bale construction. Illustration courtesy: http://www.balewatch.com/
If you are homesteading, many authors suggest that you live in an old trailer home (or shack) on the property while you are building. During this time, your tools will likely be kept under a tarp or other waterproof container. Your first construction project (building A) will be the building which will later become your storage/garage space. This will help you perfect your skills while gaining experience. Once building A is complete, you live in building A and use the old trailer for storage while you construct building B. As each new section is finished, you move possessions into that and equipment/tools into your finished storage (which you just vacated).
FREE BUILDING MATERIALS If you more time than money, you can acquire many building materials for the cost of carrying it away. When modern construction methods are used, the excess materials must be cleared from the site. This is an expense to the contractor. If you follow the construction industry and are dependable, you may be able to get materials FREE in exchange for saving the contractor the expense of hiring a disposal service.
This site has a nice table on how materials can be used in construction:
The material is crushed, the reinforcement bar is removed, and the material is screened for size.
Road base
General fill
Drainage media
Pavement aggregate
Asphalt Pavement
The pavement is crushed and recycled back into asphalt, either in-place or at a hot-mix asphalt plant.
Aggregate for new asphalt hot mixes
Sub-base for paved road
Asphalt Shingles
After removal of nails, asphalt shingles are ground and recycled into hot-mix asphalt.
Asphalt binder and fine aggregate for hot mix asphalt
Wood
Clean, untreated wood can be re-milled, chipped or ground.
Feed stock for engineered particle board
Boiler fuel
Recovered lumber re-milled into flooring
Mulch and compost
Animal bedding
Drywall
Drywall is typically ground or broken up, and the paper is removed.
Gypsum wallboard
Cement manufacture
Agriculture (land application)
Metal
Melted down and reformed
Metal products
Cardboard
Ground and used in new pulp stock
Paper products
FOUND MATERIALS CONSTRUCTION The house in this video "was built over a period of seven months into the side of a hill. It was constructed almost entirely of salvaged, natural, second hand, or found materials. We wanted to see what could be accomplished with out buying newly manufactured materials..."
LARGE PROJECT HELPS (Image courtesy of http://www.strawbaleconference.com/index.html) Don't be afraid to ask for help. Building a dwelling can be labor intensive (another reason for building small). You can gain experience in using your method of choice by volunteering to help with an ongoing project near your home. Search the internet for 'learning workshops.' If you are willing to travel and camp overnight, you will be rewarded with more learning opportunities.
When you have enough materials assembled, you can host your own workshop (well worth the expense of hiring an experienced facilitator to teach and organize the crews, in my opinion). Well-placed announcements on the internet and the local health food store (or farmer's market) will get the word out. Consider what you would want to have available as a volunteer, and secure those items when you host a work day(s). This would include toilet facilities, drinking water, possibly a camping area, and possibly enough food for a common meal. Your educational facilitator will likely have some ideas about what works well in these settings (and what he/she may require).
Next, we will look at alternative building materials and methods. . . .
a perpetual student of things I find interesting and (I hope) helpful to others. Feel free to use and apply all information with a healthy dose of common sense. :-)


 A debris hut is a structure constructed of found materials that can include leaf matter, branches, grasses and even snow. The insulated walls shield a person from cold and weather, serving as a combination sleeping bag and shelter. Using natural resources, a debris hut can be assembled in nearly any location. These can be used as an emergency shelter or a temporary shelter while you work to secure a more permanent structure.
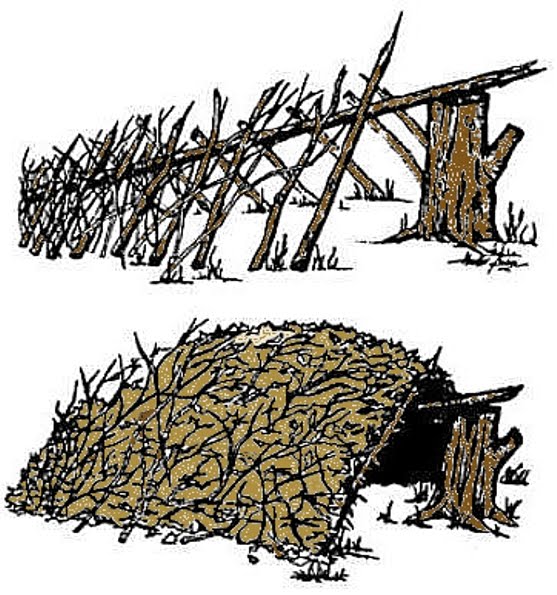 When deciding where to locate your debris hut, it is best to select an area that is a safe distance away from water sources. These could flood or dampen your shelter. Check the wind direction and position the entrance away from the prevailing wind. An open area that receives optimum sunlight surrounded by a stand of trees acting as a wind break is ideal. Keep the entrance small to help retain heat. A small fire at the entrance of your shelter will help keep you dry and warm.


